

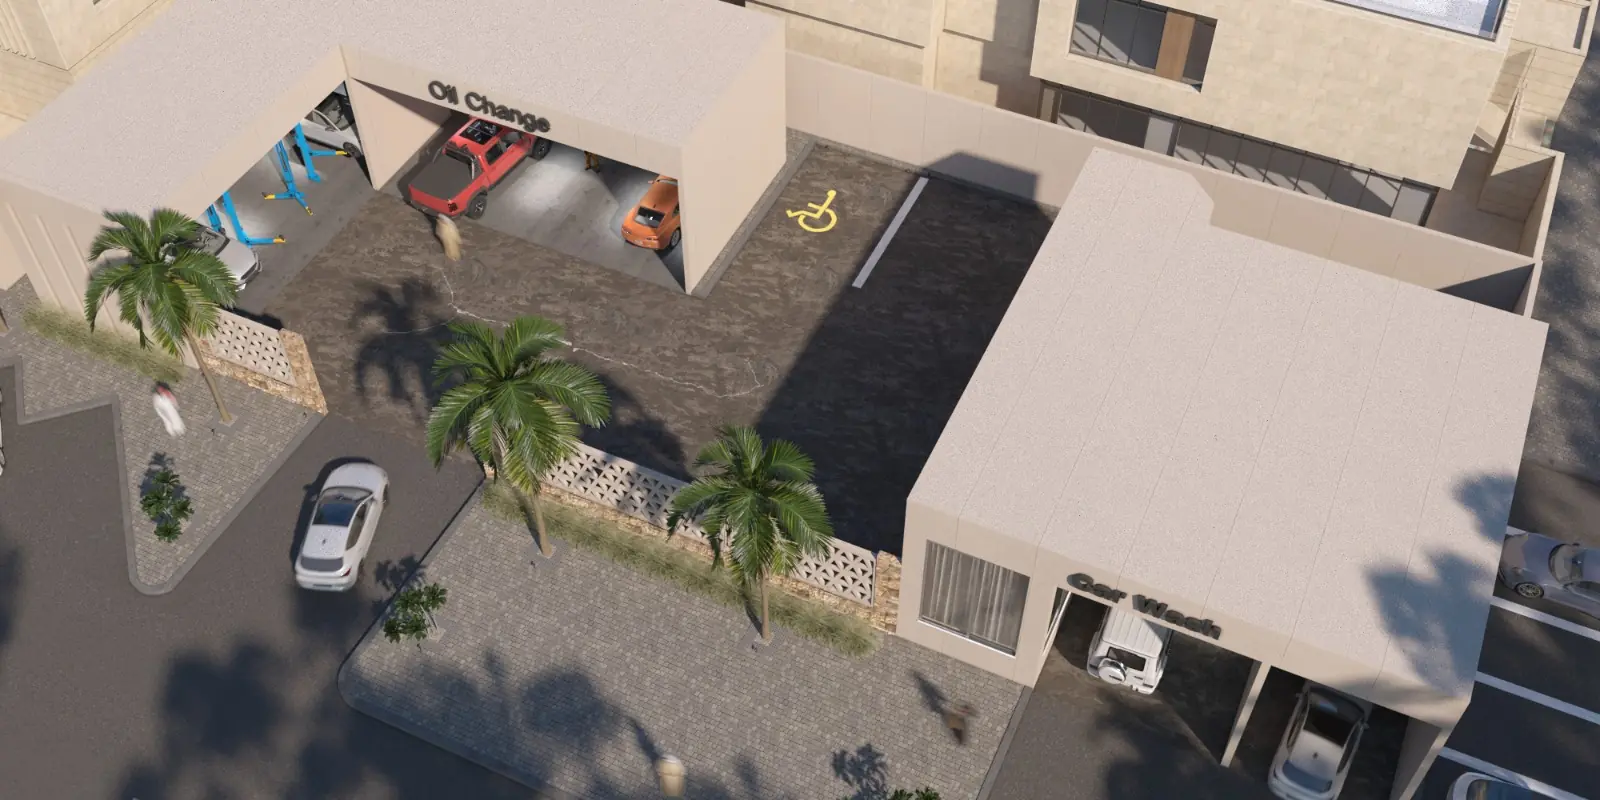
مركز صيانة سيارات هوية محلية
Oil Change وCar Wash بهوية واحدة 🚗 حي السلي، الرياض | 1250م² المشربية المثلثية تحول جدار الفصل لعنصر تصميمي بحد ذاته.
مركز صيانة سيارات هوية محلية
Oil Change وCar Wash بهوية واحدة 🚗 حي السلي، الرياض | 1250م² المشربية المثلثية تحول جدار الفصل لعنصر تصميمي بحد ذاته.
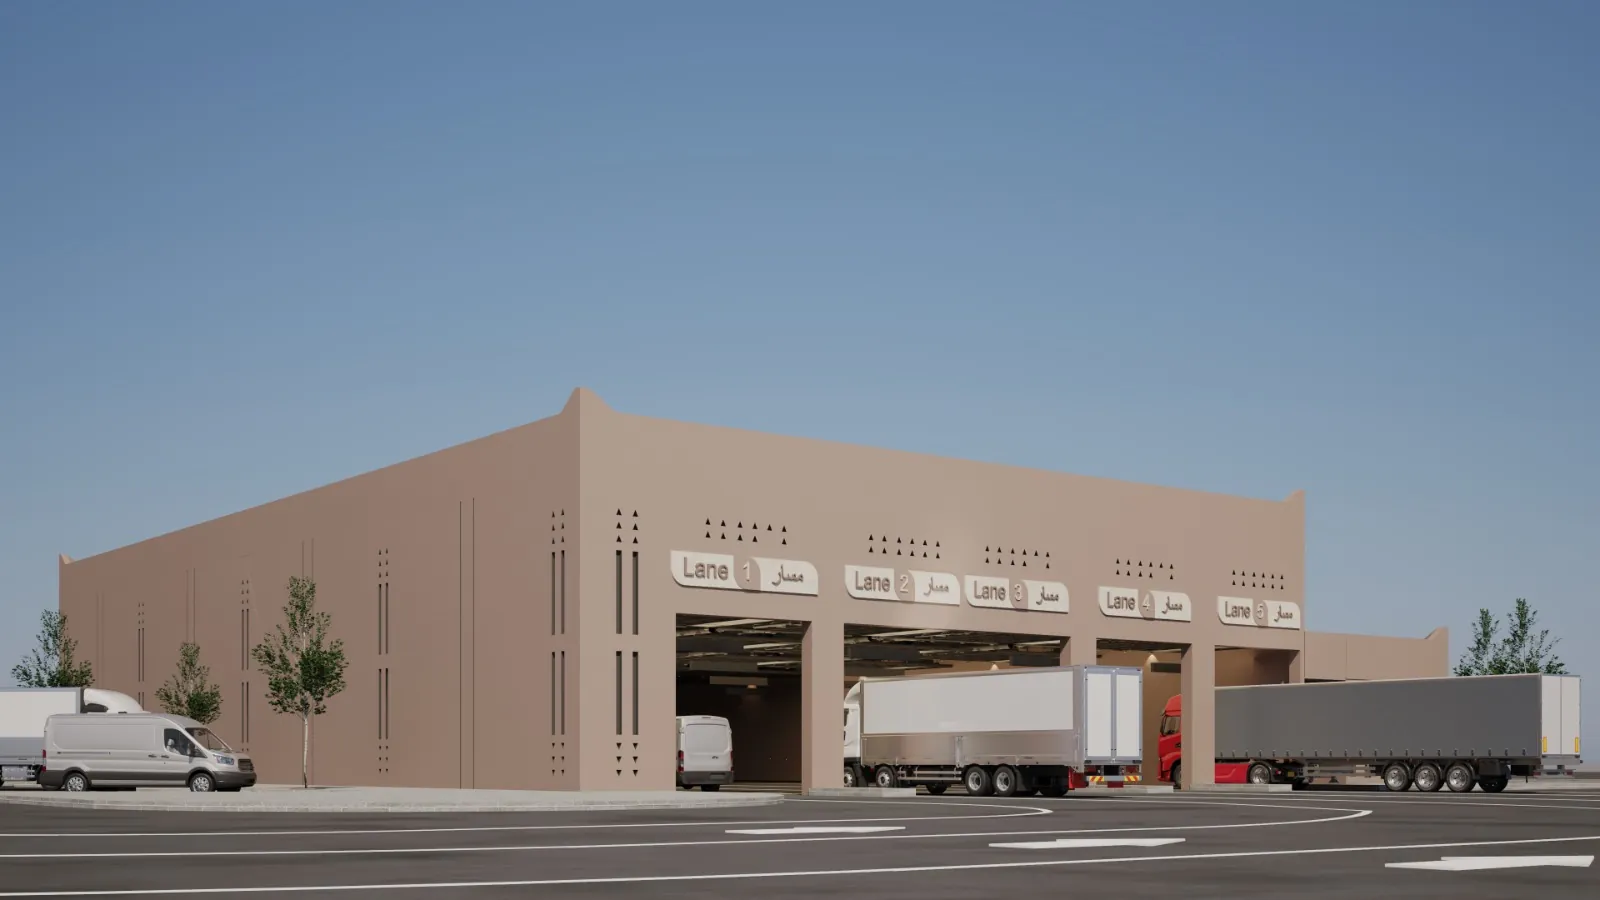
مركز فحص دوري هوية محلية
5 مسارات، هوية واحدة 🚛 حي السلي، الرياض واجهة صناعية بلمسة تراثية — التفاصيل المثلثية والشقوق العمودية تكسر رتابة الكتلة الكبيرة للمبنى.
مركز فحص دوري هوية محلية
5 مسارات، هوية واحدة 🚛 حي السلي، الرياض واجهة صناعية بلمسة تراثية — التفاصيل المثلثية والشقوق العمودية تكسر رتابة الكتلة الكبيرة للمبنى.
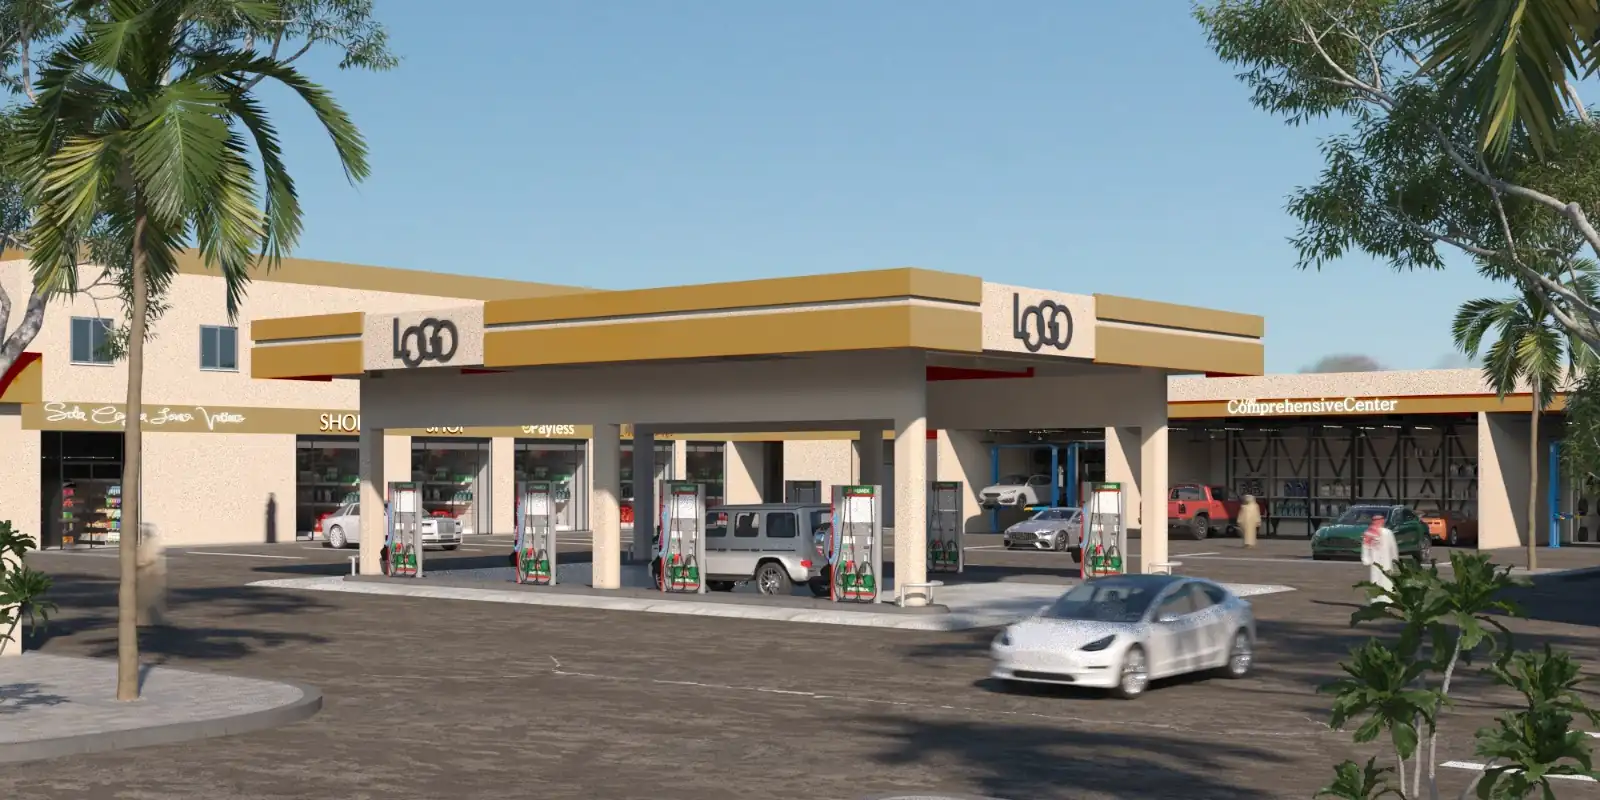
محطة وقود هوية محلية
محطة وقود بهوية محلية أصيلة ⛽ حي الدار البيضاء، الرياض | 4871م² تصميم متكامل يجمع التعبئة، الخدمة الشاملة، والمحلات التجارية في مخطط واحد سلس.
محطة وقود هوية محلية
محطة وقود بهوية محلية أصيلة ⛽ حي الدار البيضاء، الرياض | 4871م² تصميم متكامل يجمع التعبئة، الخدمة الشاملة، والمحلات التجارية في مخطط واحد سلس.
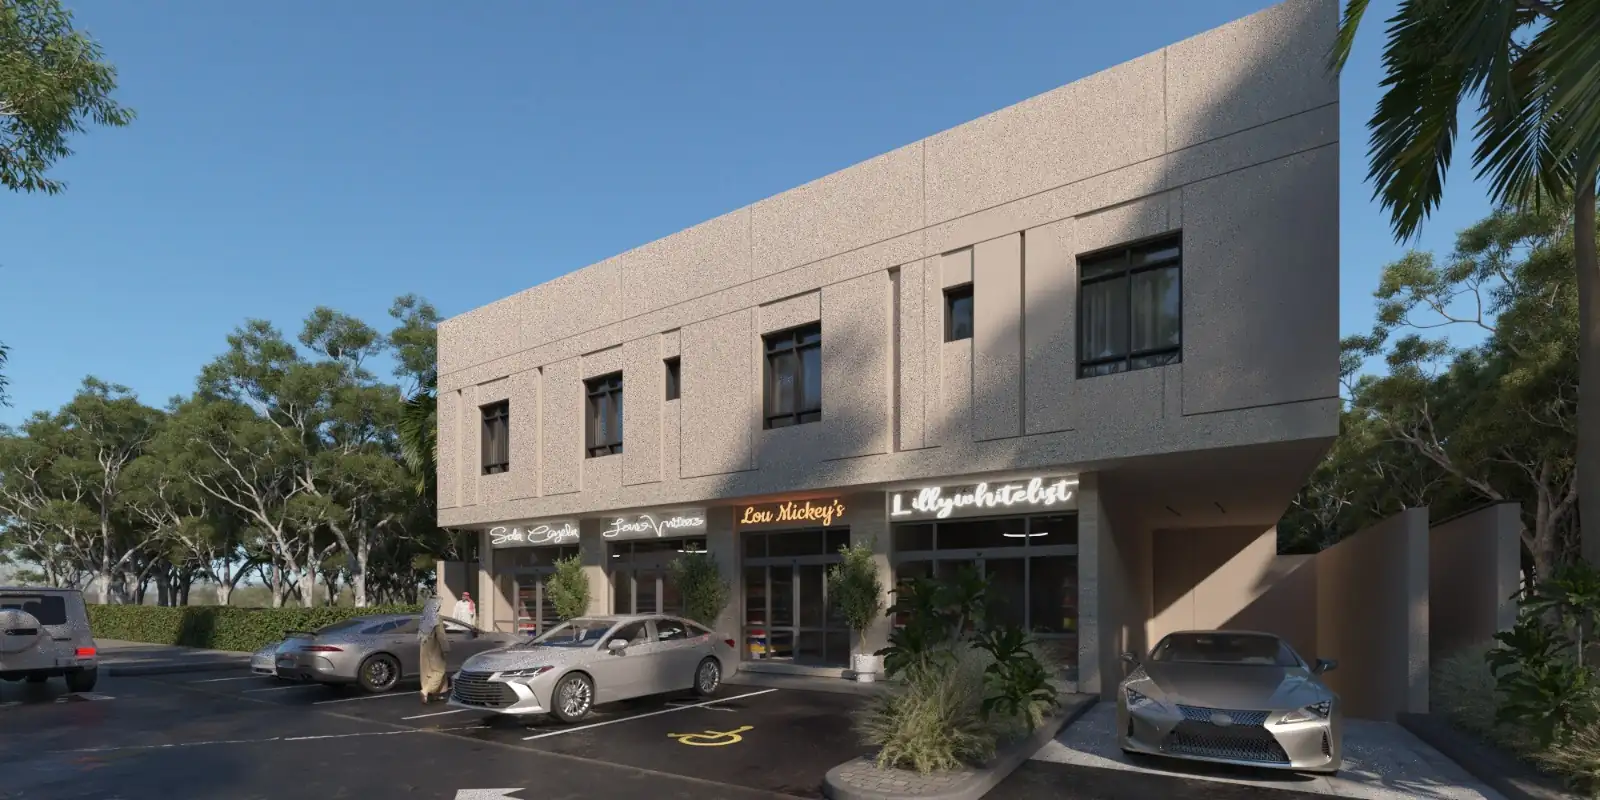
مبنى تجاري سكني هوية محلية
تجاري وسكني بهوية واحدة 🏢 حي الرمال، الرياض | 750م² واجهة تجمع بين النشاط التجاري في الأسفل والخصوصية السكنية بالأعلى — بخامات تنتمي للهوية المحلية.
مبنى تجاري سكني هوية محلية
تجاري وسكني بهوية واحدة 🏢 حي الرمال، الرياض | 750م² واجهة تجمع بين النشاط التجاري في الأسفل والخصوصية السكنية بالأعلى — بخامات تنتمي للهوية المحلية.
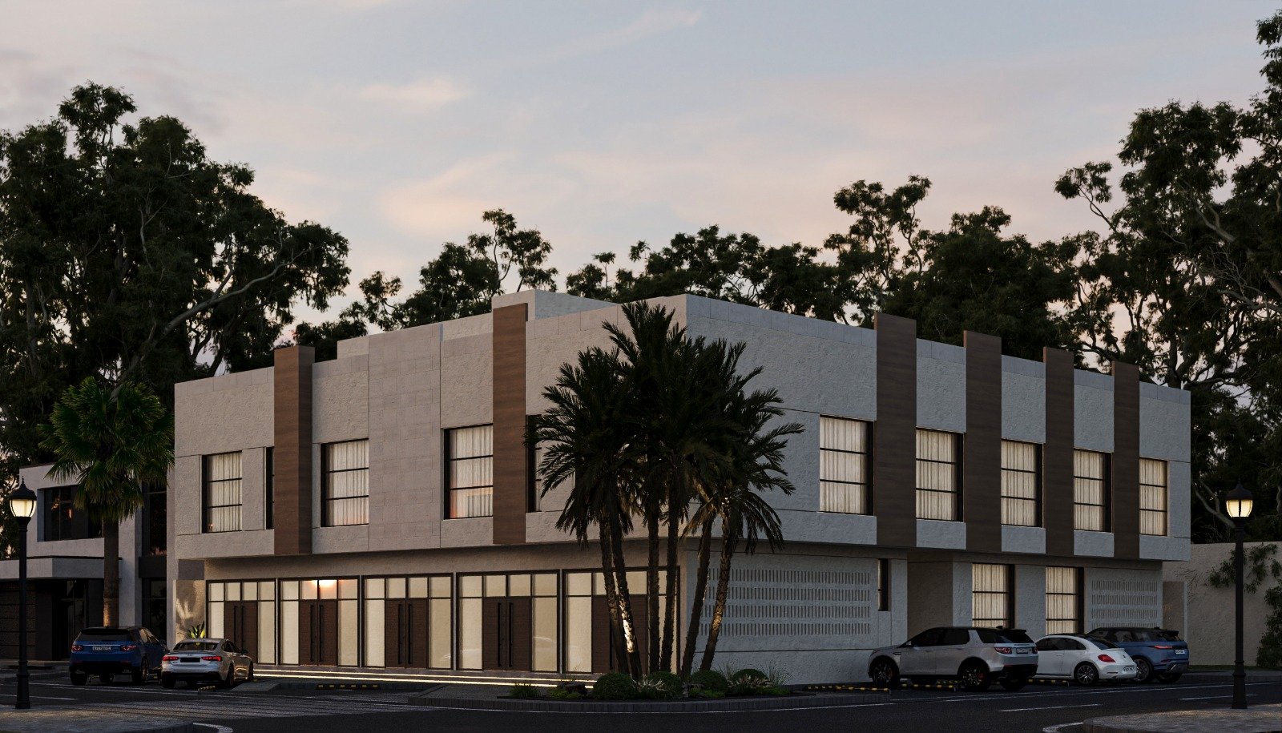
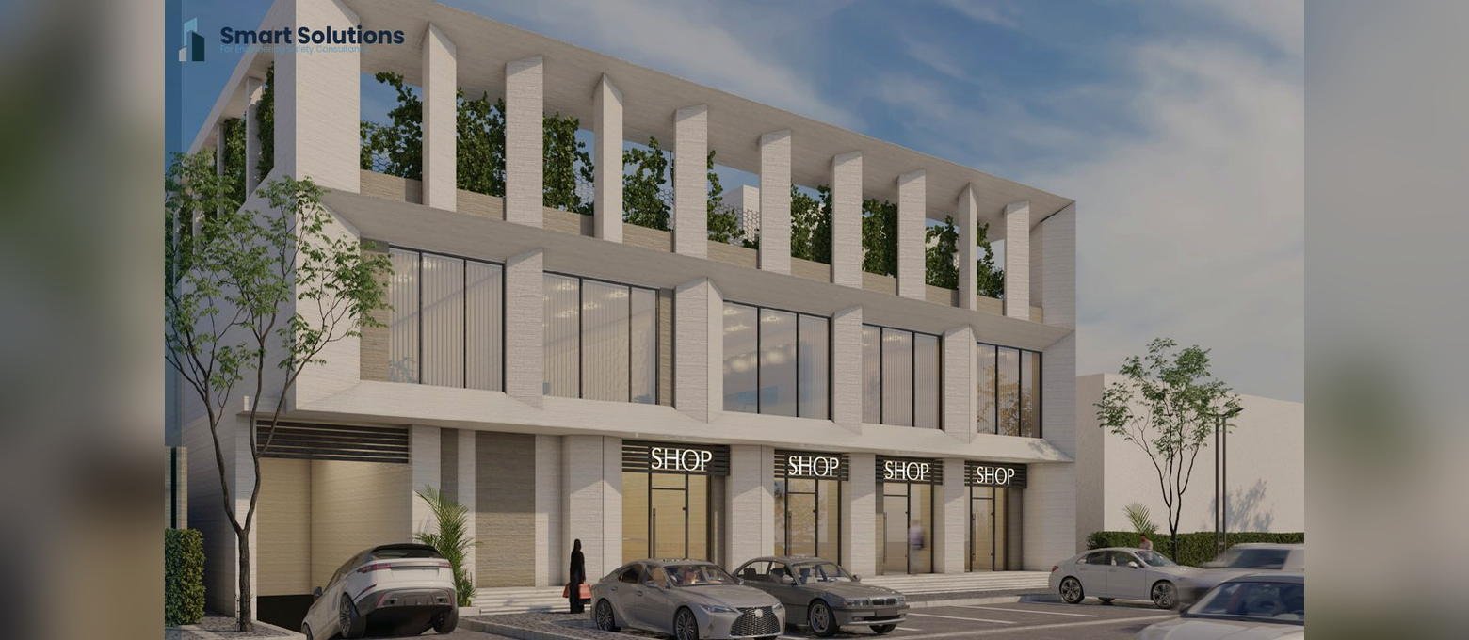
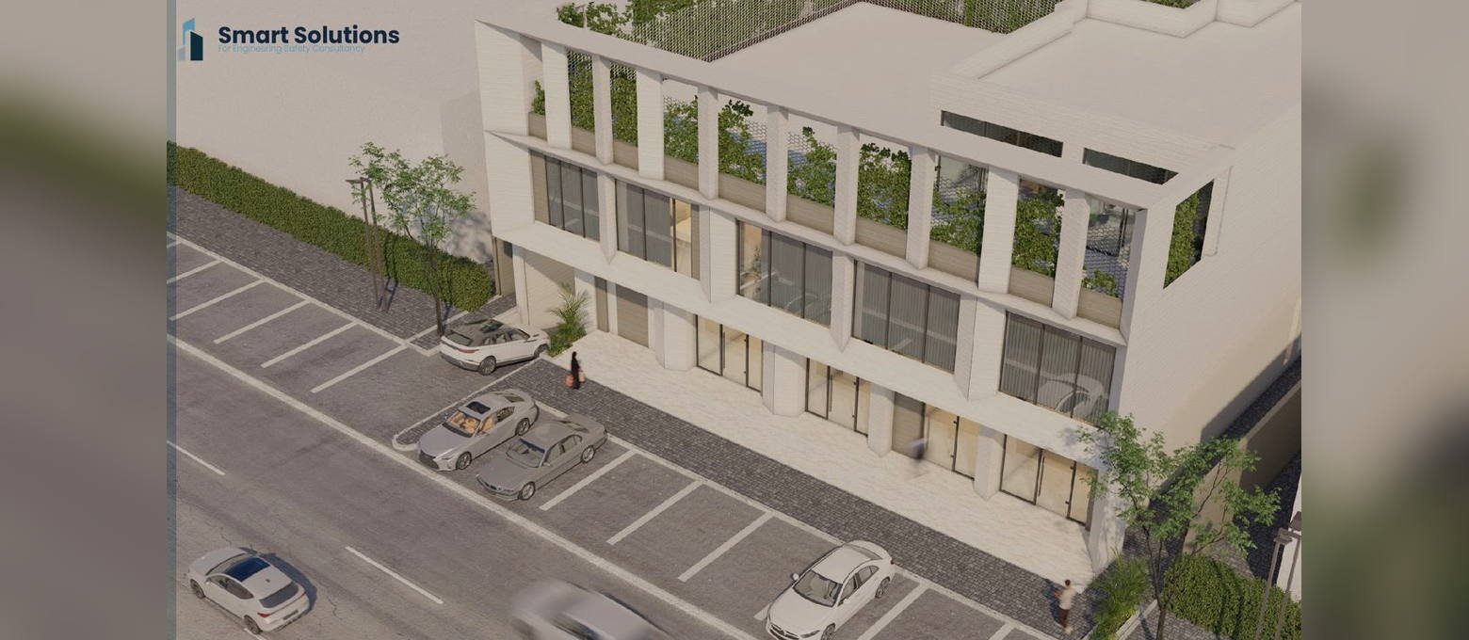
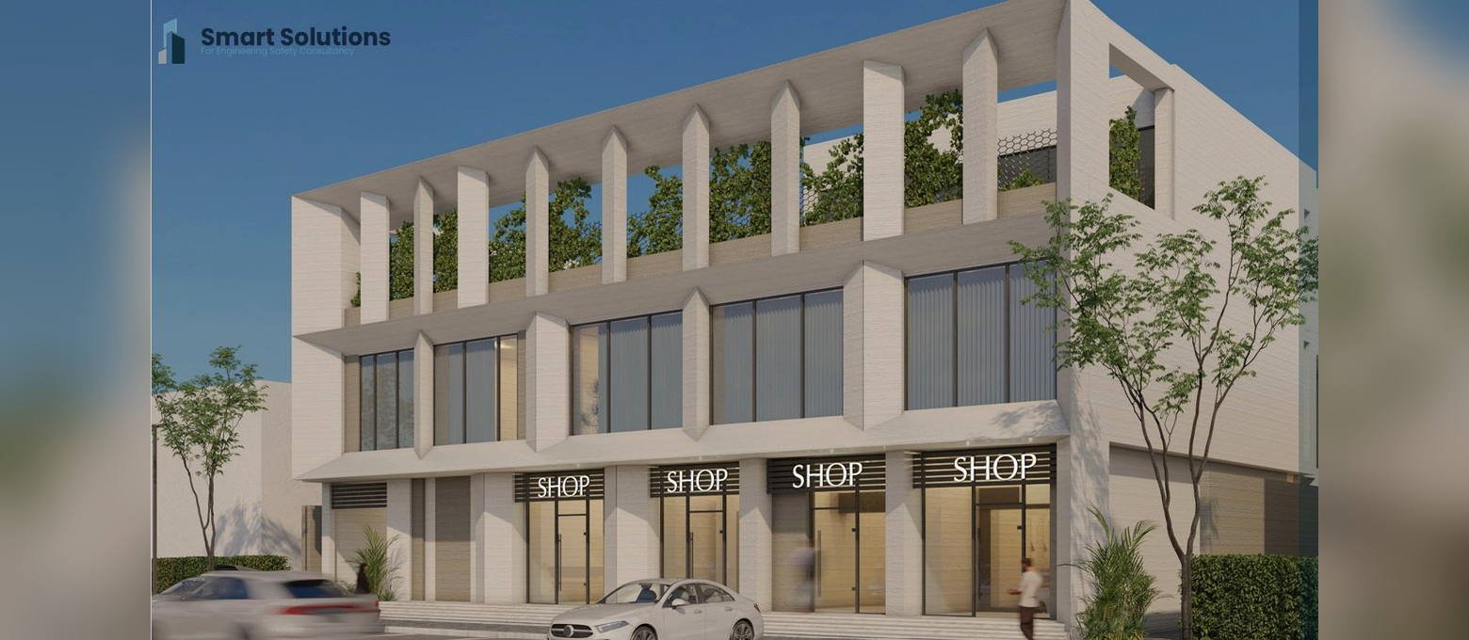
عمارة تجارية سكنية مودرن
✨ عمارة تجارية سكنية | الحلول الذكية تصميم يجمع بين الأناقة والعملية — واجهات حجرية عصرية، محلات تجارية في الدور الأرضي، ووحدات سكنية راقية في…
عمارة تجارية سكنية مودرن
✨ عمارة تجارية سكنية | الحلول الذكية تصميم يجمع بين الأناقة والعملية — واجهات حجرية عصرية، محلات تجارية في الدور الأرضي، ووحدات سكنية راقية في…
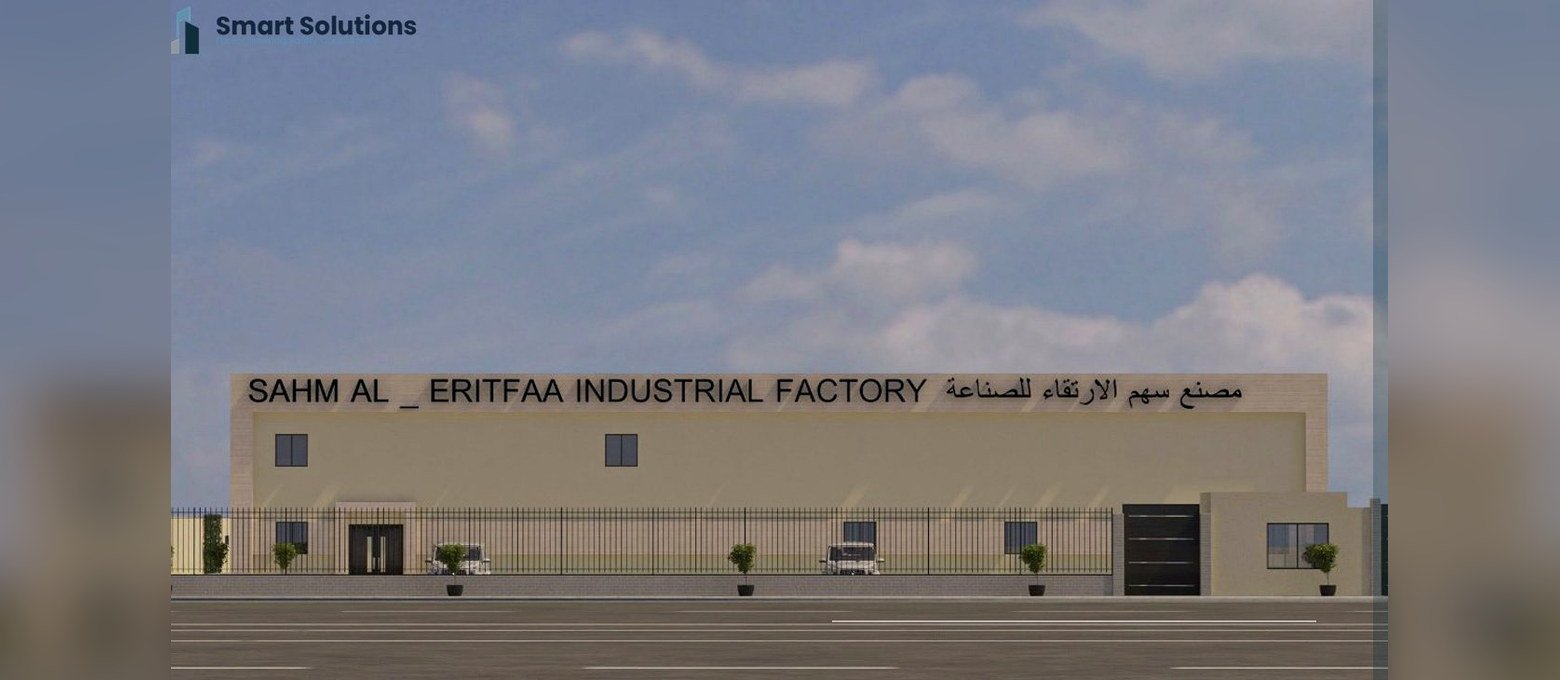
مصنع سهم الارتقاء للصناعات الجلدية
تصميم منشأة صناعية وفق المعايير الإنشائية ومتطلبات التشغيل الصناعي.
مصنع سهم الارتقاء للصناعات الجلدية
تصميم منشأة صناعية وفق المعايير الإنشائية ومتطلبات التشغيل الصناعي.
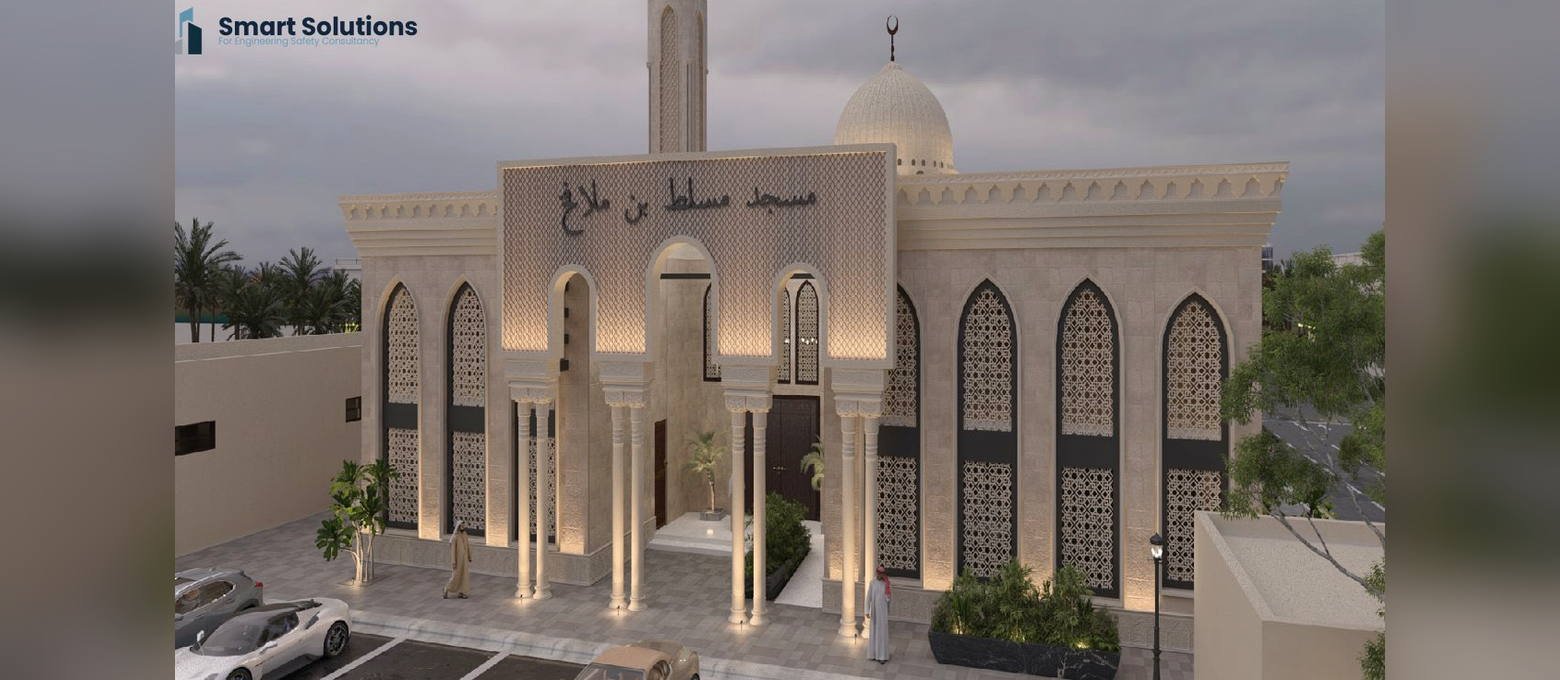
مسجد مسلط بن ملافخ
تصميم مسجد بهوية معمارية إسلامية معاصرة، معتمد من مهندس SCE.
مسجد مسلط بن ملافخ
تصميم مسجد بهوية معمارية إسلامية معاصرة، معتمد من مهندس SCE.
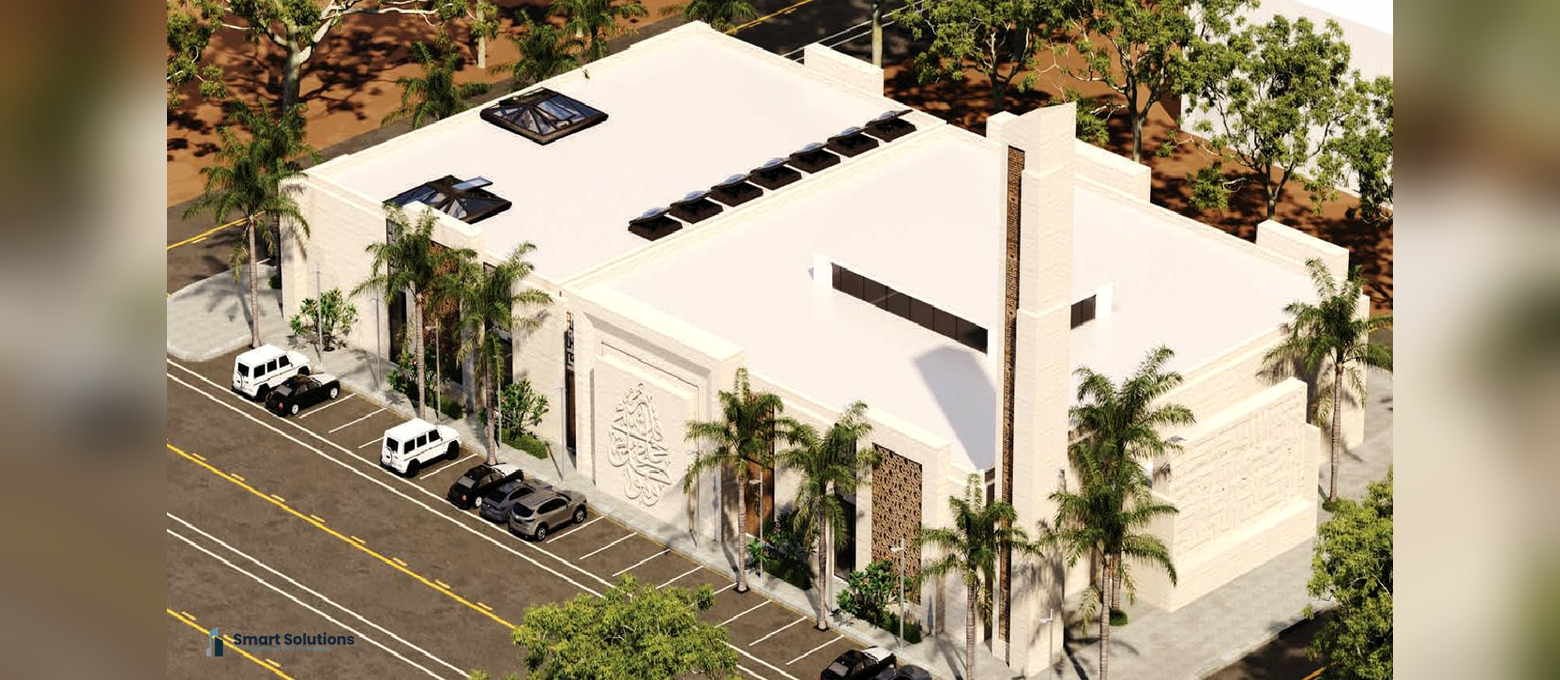
مسجد الحمراء
مسجد الحمراء – مساحة 2350 متر مربع
مسجد الحمراء
مسجد الحمراء – مساحة 2350 متر مربع
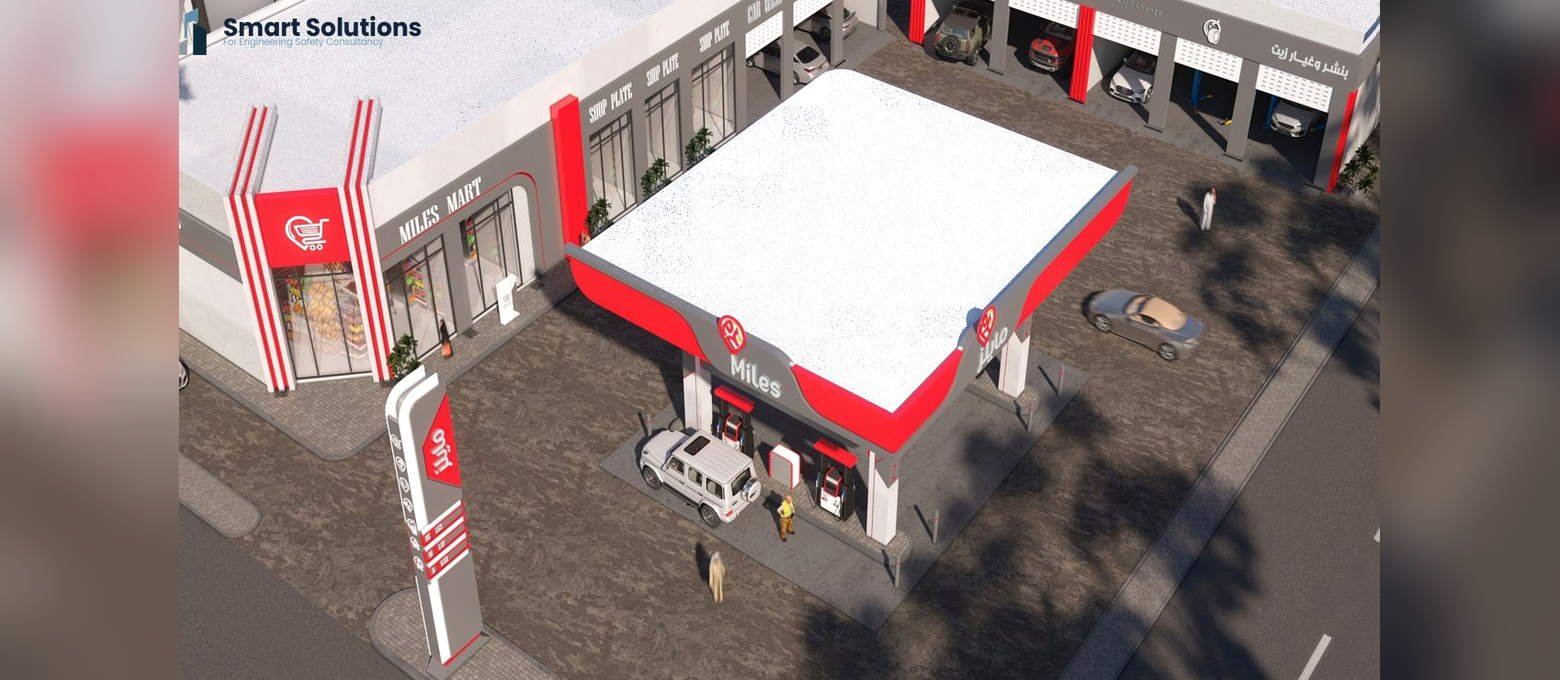
محطة وقود مايلز
تصميم متوافق مع معايير السلامة الخاصة بمحطات الوقود والاشتراطات البلدية.
محطة وقود مايلز
تصميم متوافق مع معايير السلامة الخاصة بمحطات الوقود والاشتراطات البلدية.
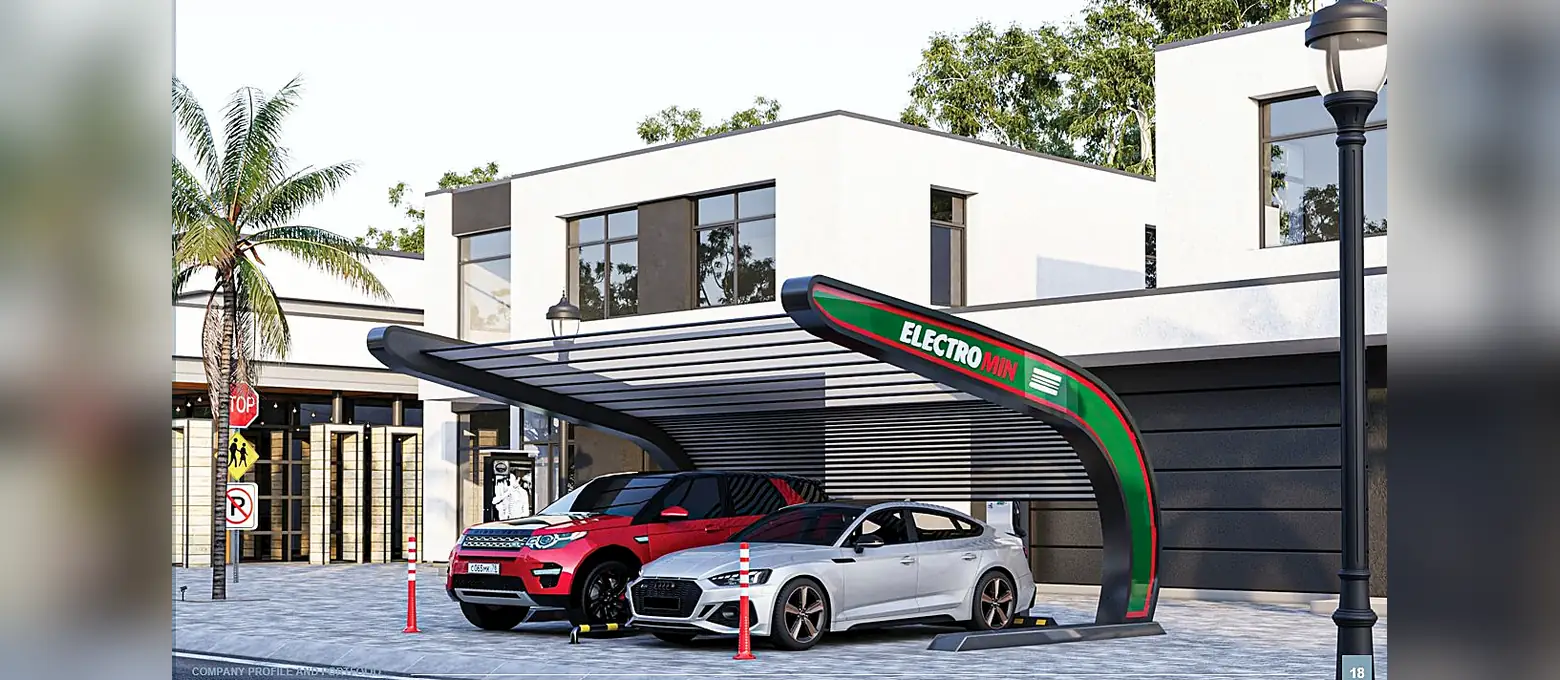
محطة شحن المركبات الكهربائية – بترومين
محطة شحن كهربائي مصممة وفق أحدث معايير السلامة والبنية التحتية.
محطة شحن المركبات الكهربائية – بترومين
محطة شحن كهربائي مصممة وفق أحدث معايير السلامة والبنية التحتية.
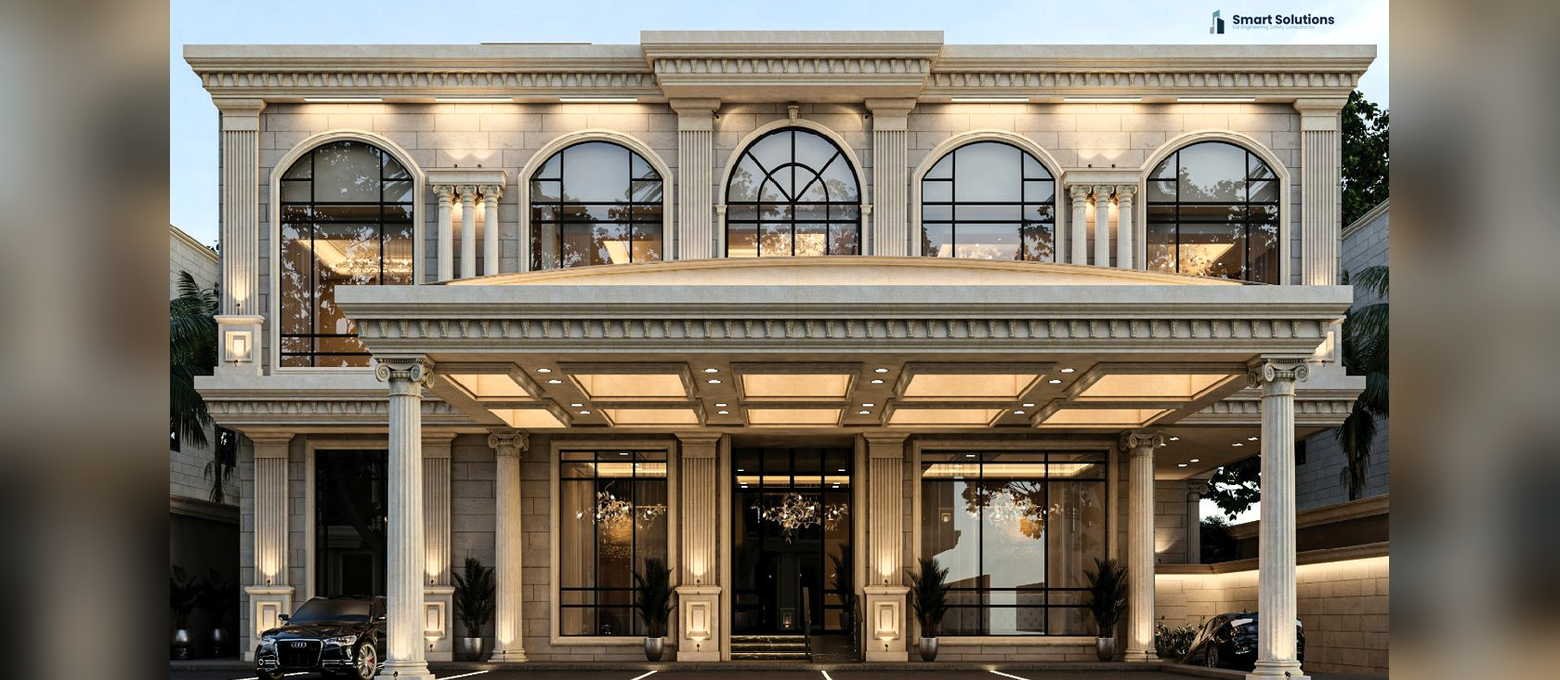
فندق على الطراز النيوكلاسيكي
واجهة نيوكلاسيكية فاخرة تعكس مكانة الفندق وهويته البصرية المميزة.
فندق على الطراز النيوكلاسيكي
واجهة نيوكلاسيكية فاخرة تعكس مكانة الفندق وهويته البصرية المميزة.
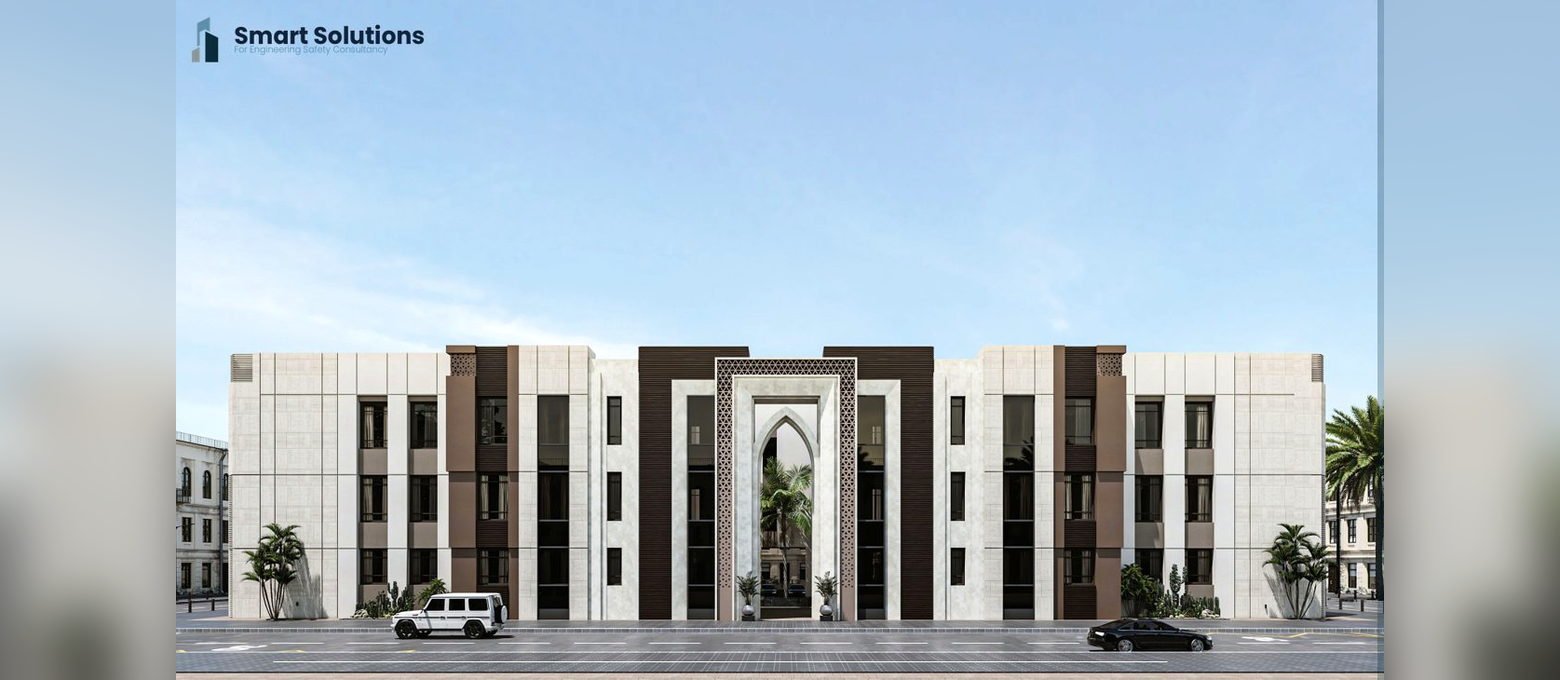
برج المهدية
برج تجاري متعدد الطوابق، مصمم وفق أعلى معايير السلامة الإنشائية والكود السعودي.
برج المهدية
برج تجاري متعدد الطوابق، مصمم وفق أعلى معايير السلامة الإنشائية والكود السعودي.
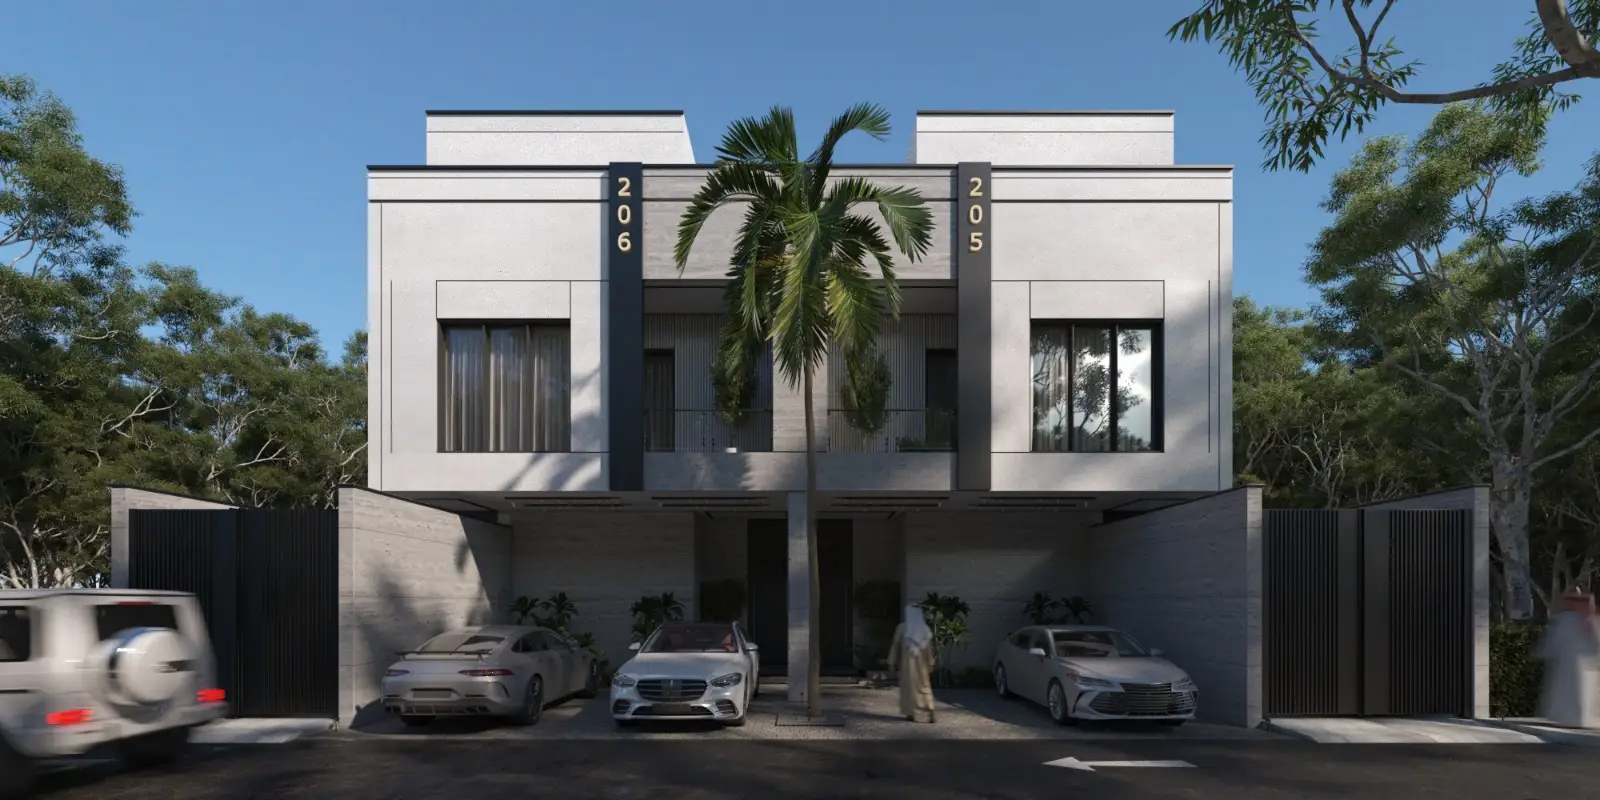
تصميم فيلا أدوار سكنية
شراكة استراتيجية تجمع بين الإبداع الهندسي والرؤية العقارية! 🤝✨ أحدث مشاريعنا: تصميم فيلا أدوار سكنية لشركة "زود نت للتطوير العقاري" في حي المرجان بالرياض بمساحة…
تصميم فيلا أدوار سكنية
شراكة استراتيجية تجمع بين الإبداع الهندسي والرؤية العقارية! 🤝✨ أحدث مشاريعنا: تصميم فيلا أدوار سكنية لشركة "زود نت للتطوير العقاري" في حي المرجان بالرياض بمساحة…
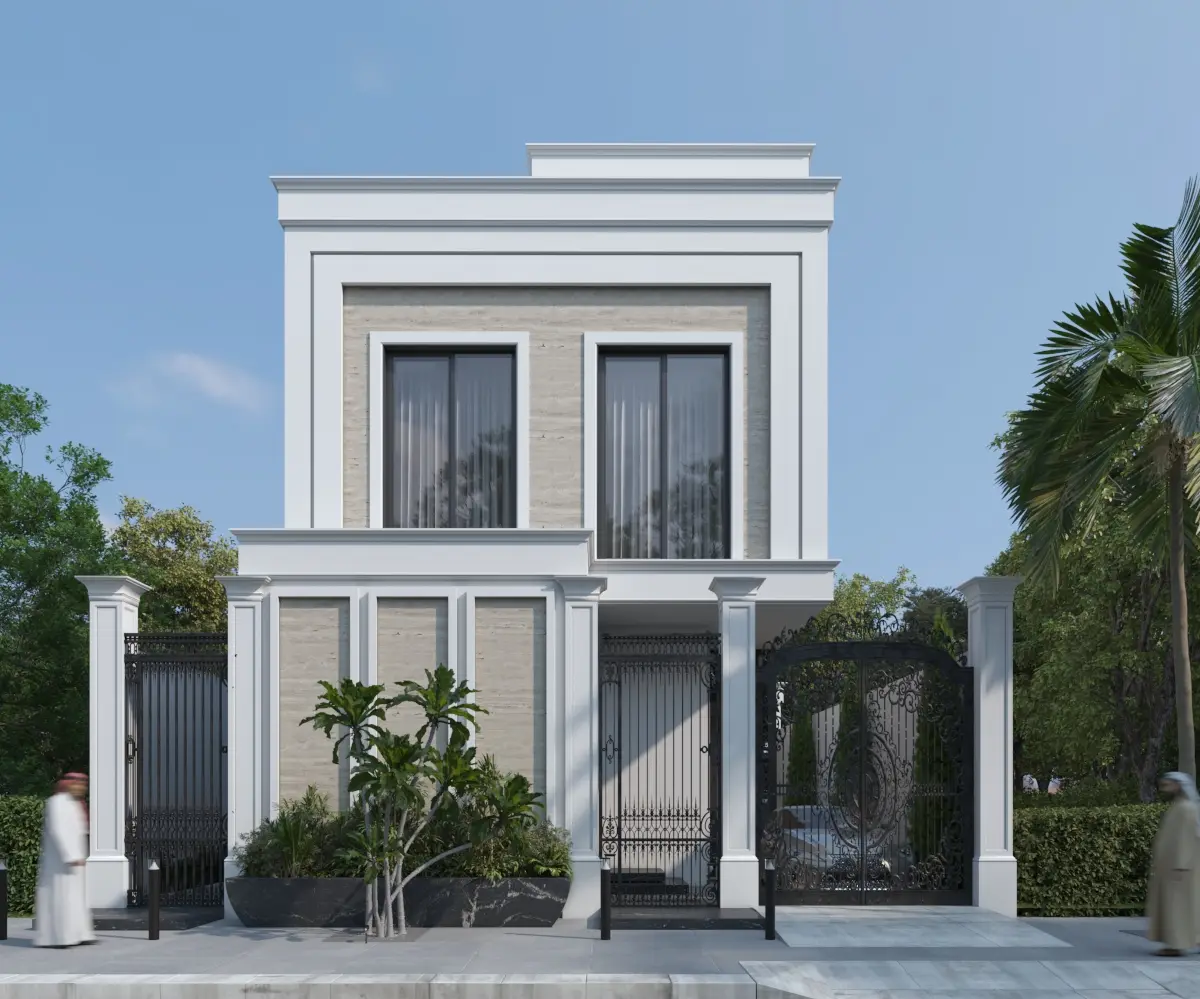
تصميم فيلا مودرن
هل تبحث عن التميز؟ إليك أحدث أعمالنا في حي المرجان بالرياض 📍 تصميم فيلا مودرن متكاملة بمساحة 300 متر مربع، تجمع بين الفخامة والحلول المعمارية…
تصميم فيلا مودرن
هل تبحث عن التميز؟ إليك أحدث أعمالنا في حي المرجان بالرياض 📍 تصميم فيلا مودرن متكاملة بمساحة 300 متر مربع، تجمع بين الفخامة والحلول المعمارية…
مركز صيانة سيارات هوية محلية
Oil Change وCar Wash بهوية واحدة 🚗 حي السلي، الرياض | 1250م² المشربية المثلثية تحول جدار الفصل لعنصر تصميمي بحد ذاته.
مركز صيانة سيارات هوية محلية
Oil Change وCar Wash بهوية واحدة 🚗 حي السلي، الرياض | 1250م² المشربية المثلثية تحول جدار الفصل لعنصر تصميمي بحد ذاته.
مركز فحص دوري هوية محلية
5 مسارات، هوية واحدة 🚛 حي السلي، الرياض واجهة صناعية بلمسة تراثية — التفاصيل المثلثية والشقوق العمودية تكسر رتابة الكتلة الكبيرة للمبنى.
مركز فحص دوري هوية محلية
5 مسارات، هوية واحدة 🚛 حي السلي، الرياض واجهة صناعية بلمسة تراثية — التفاصيل المثلثية والشقوق العمودية تكسر رتابة الكتلة الكبيرة للمبنى.
محطة وقود هوية محلية
محطة وقود بهوية محلية أصيلة ⛽ حي الدار البيضاء، الرياض | 4871م² تصميم متكامل يجمع التعبئة، الخدمة الشاملة، والمحلات التجارية في مخطط واحد سلس.
محطة وقود هوية محلية
محطة وقود بهوية محلية أصيلة ⛽ حي الدار البيضاء، الرياض | 4871م² تصميم متكامل يجمع التعبئة، الخدمة الشاملة، والمحلات التجارية في مخطط واحد سلس.
مبنى تجاري سكني هوية محلية
تجاري وسكني بهوية واحدة 🏢 حي الرمال، الرياض | 750م² واجهة تجمع بين النشاط التجاري في الأسفل والخصوصية السكنية بالأعلى — بخامات تنتمي للهوية المحلية.
مبنى تجاري سكني هوية محلية
تجاري وسكني بهوية واحدة 🏢 حي الرمال، الرياض | 750م² واجهة تجمع بين النشاط التجاري في الأسفل والخصوصية السكنية بالأعلى — بخامات تنتمي للهوية المحلية.

